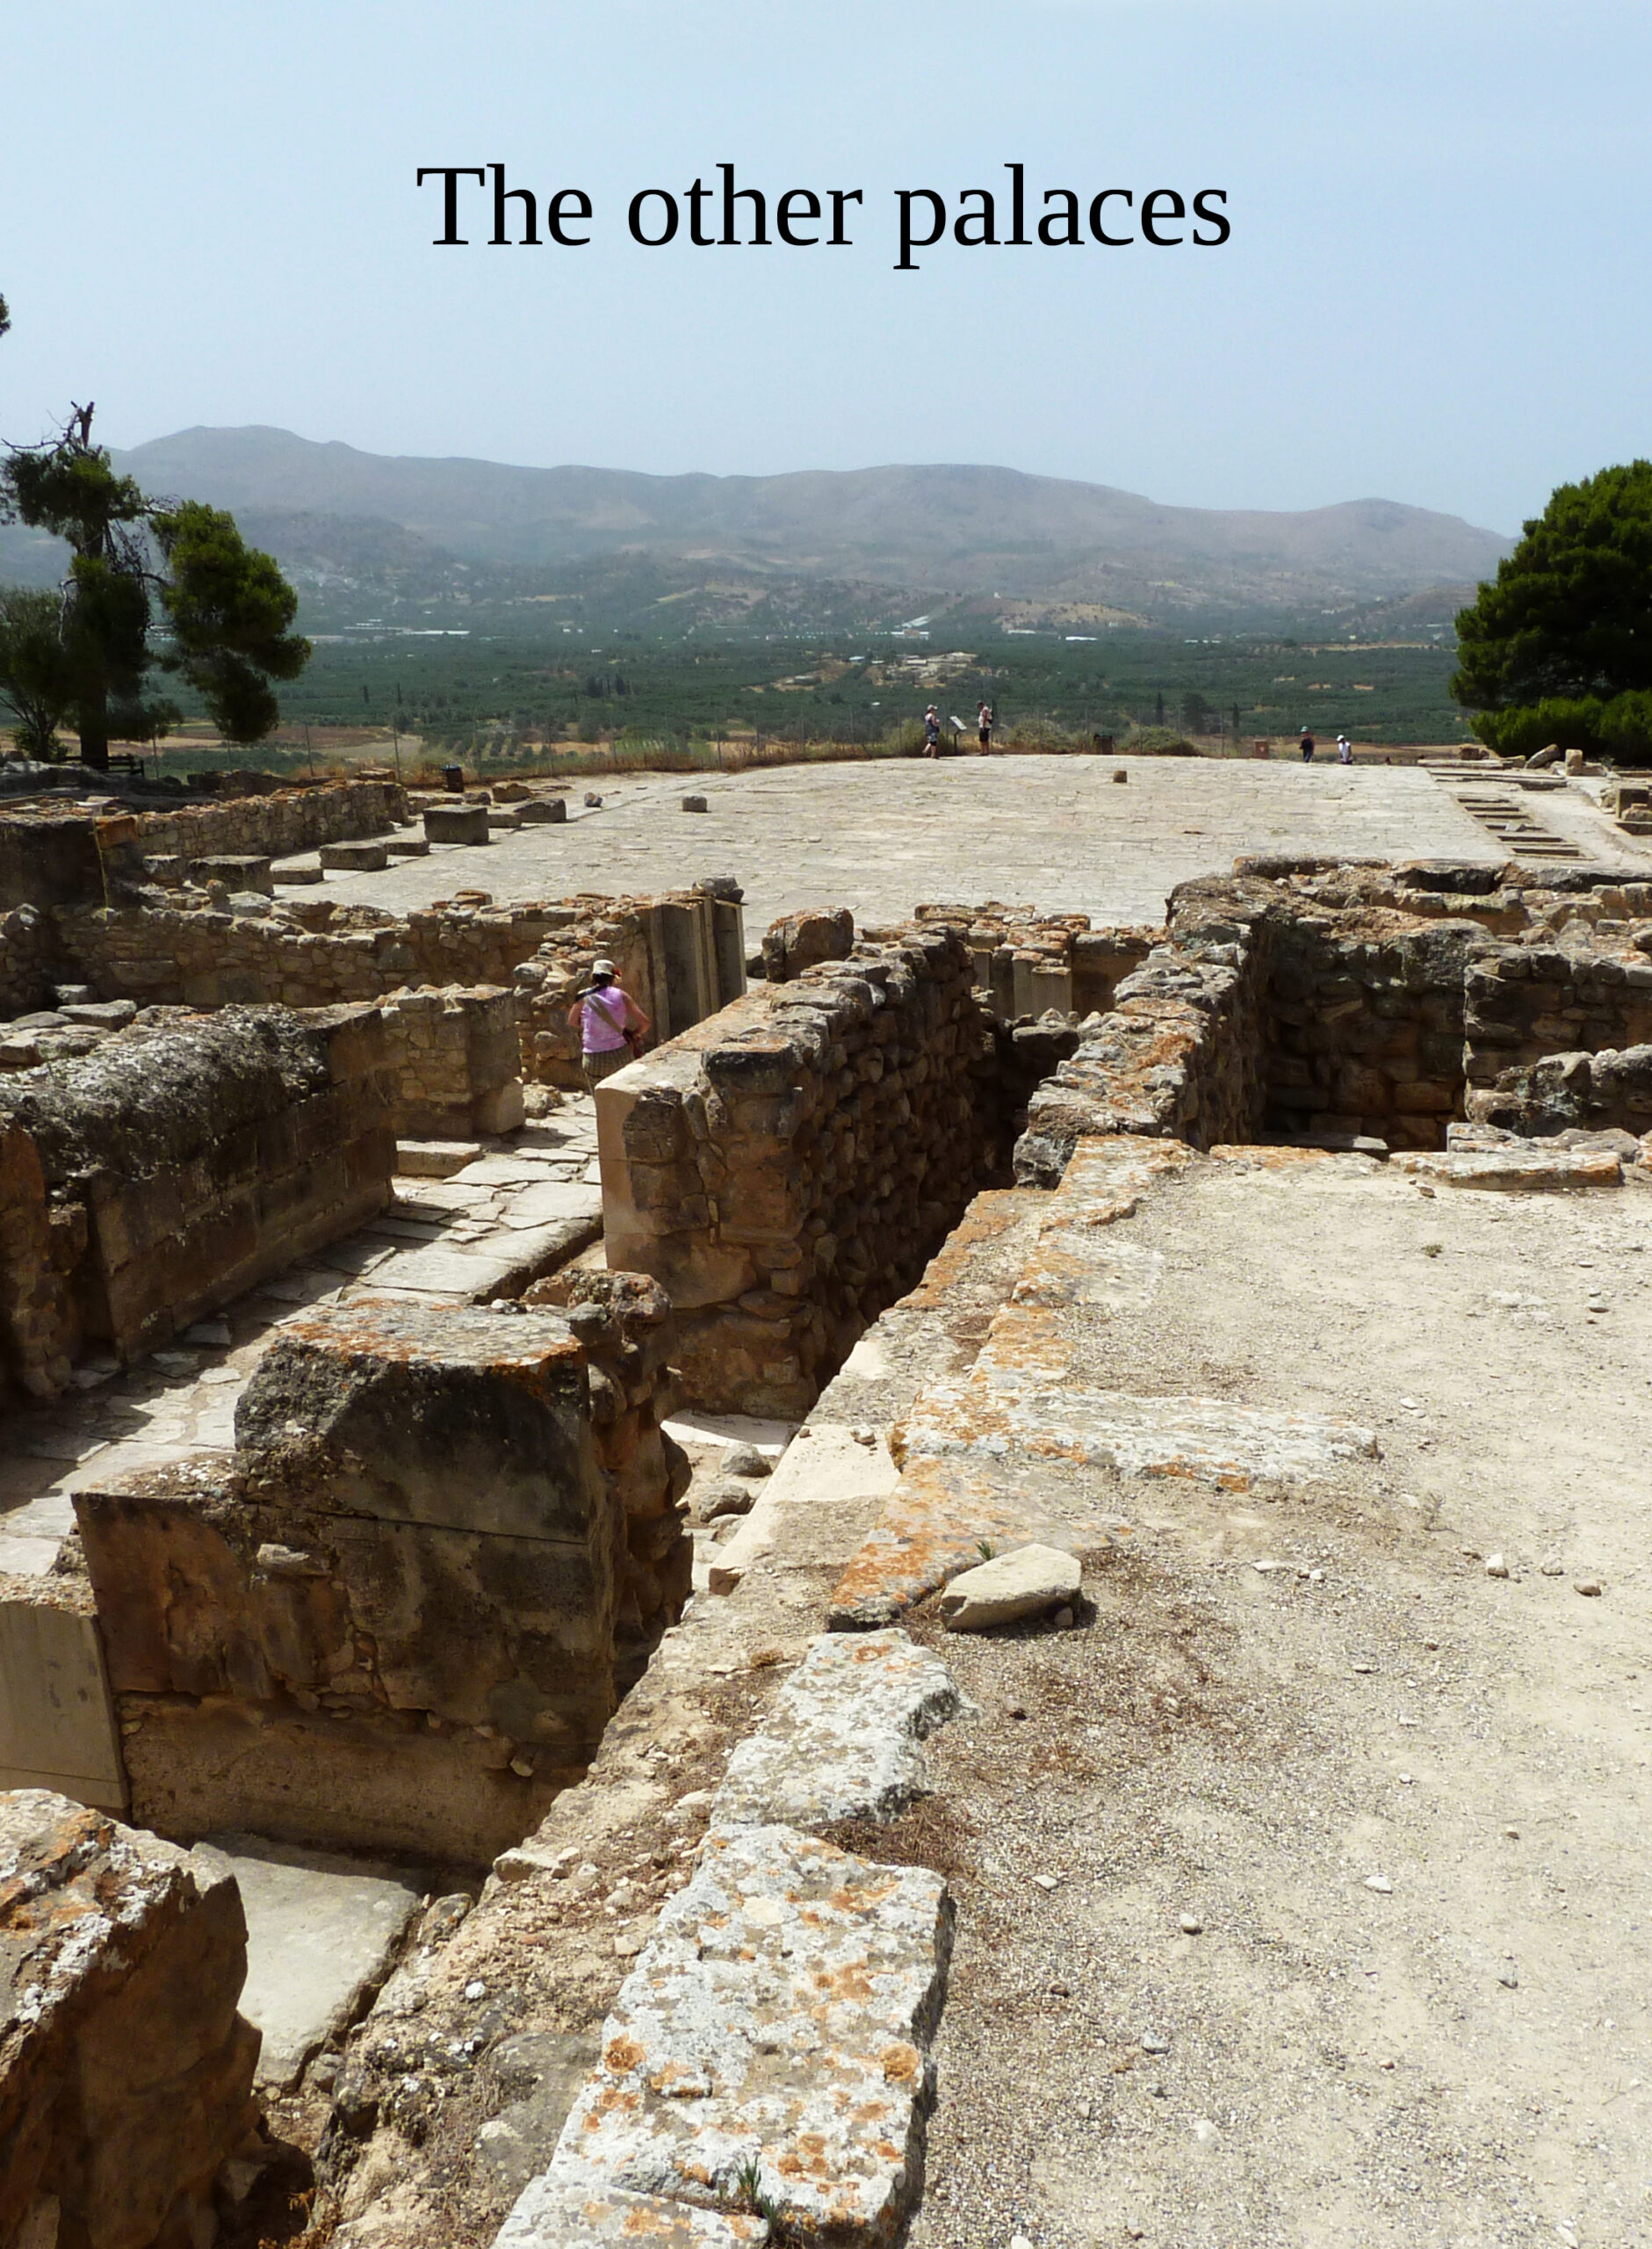
The Other Palaces
Phaistos
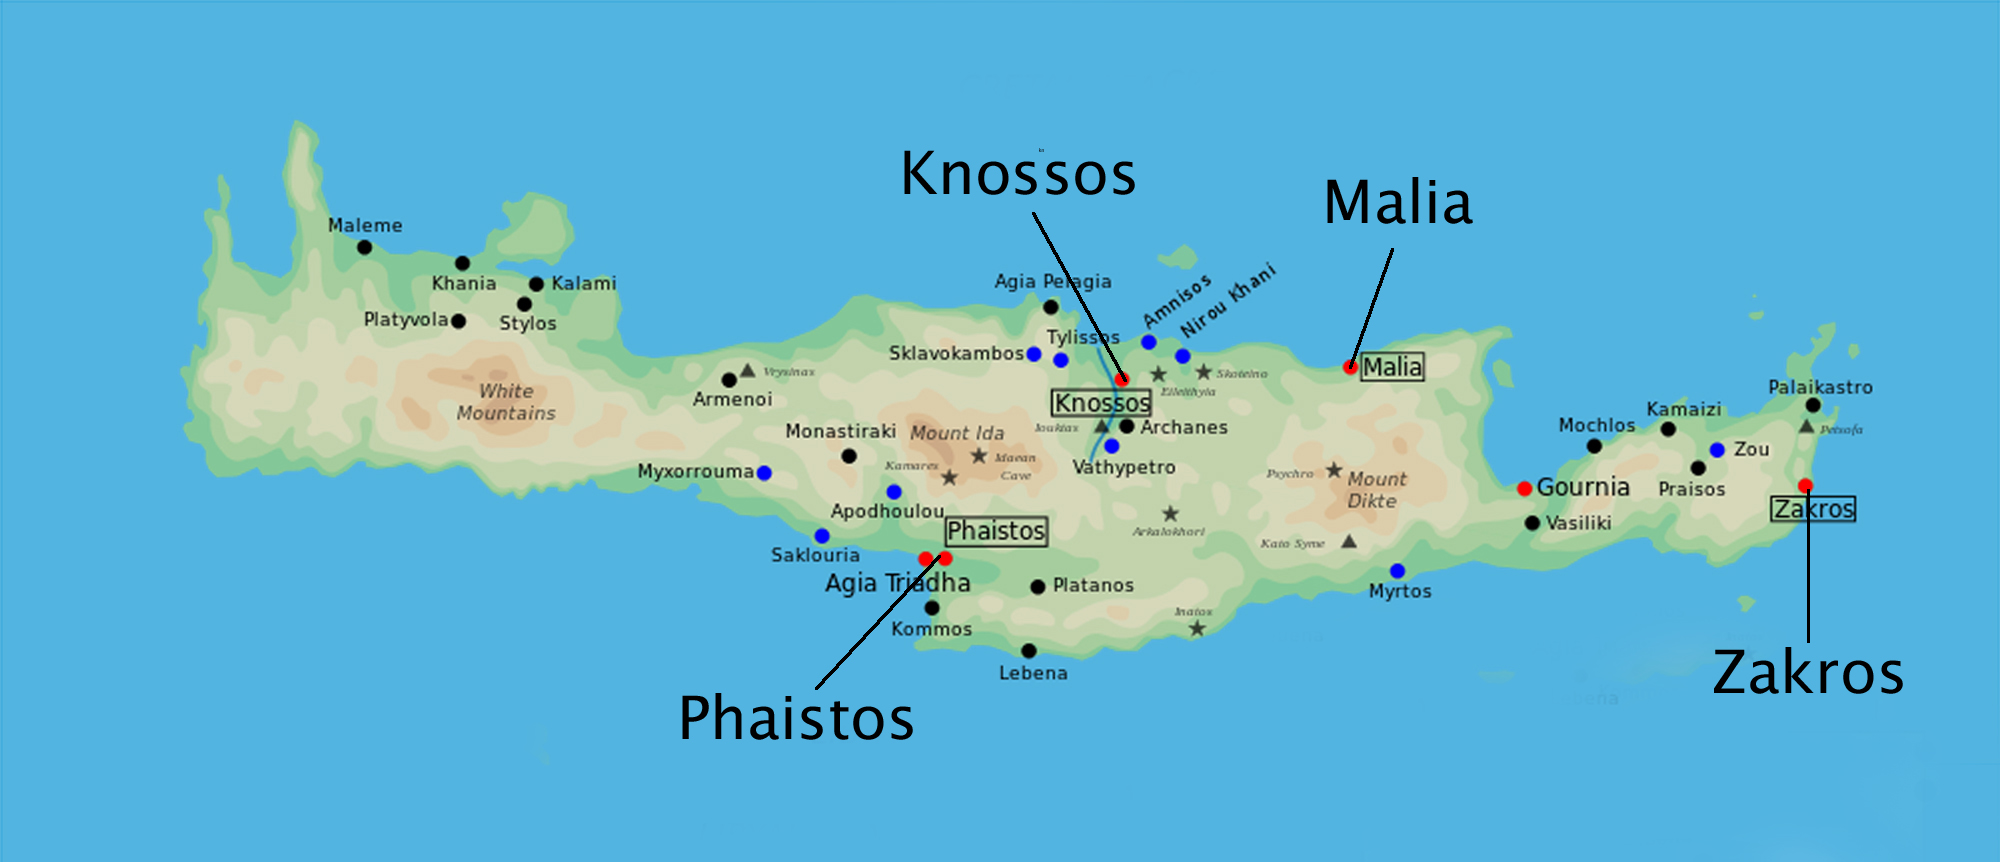
How far is Knossos typical? There are three other palaces in Crete which have been excavated and can be examined, Phaistos, Malia and Zakro. They all have interesting features which display other aspects of the palatial economy, and help build up the picture of how these Minoan palaces really worked.
The best known and largest is that at Phaistos, which was excavated by an Italian team under Federico Halbherr at almost the same time as Evans was excavating at Knossos. Phaistos lies towards the south of the island. Crete is a long narrow island which geologically slopes from south to north, so that the best harbours and the best beaches are along the north coast, and the south coast is mostly bleak and inhospitable. However Phaistos is situated just inland from the most suitable harbour in the south, and presumably ruled over the southern part of Crete.

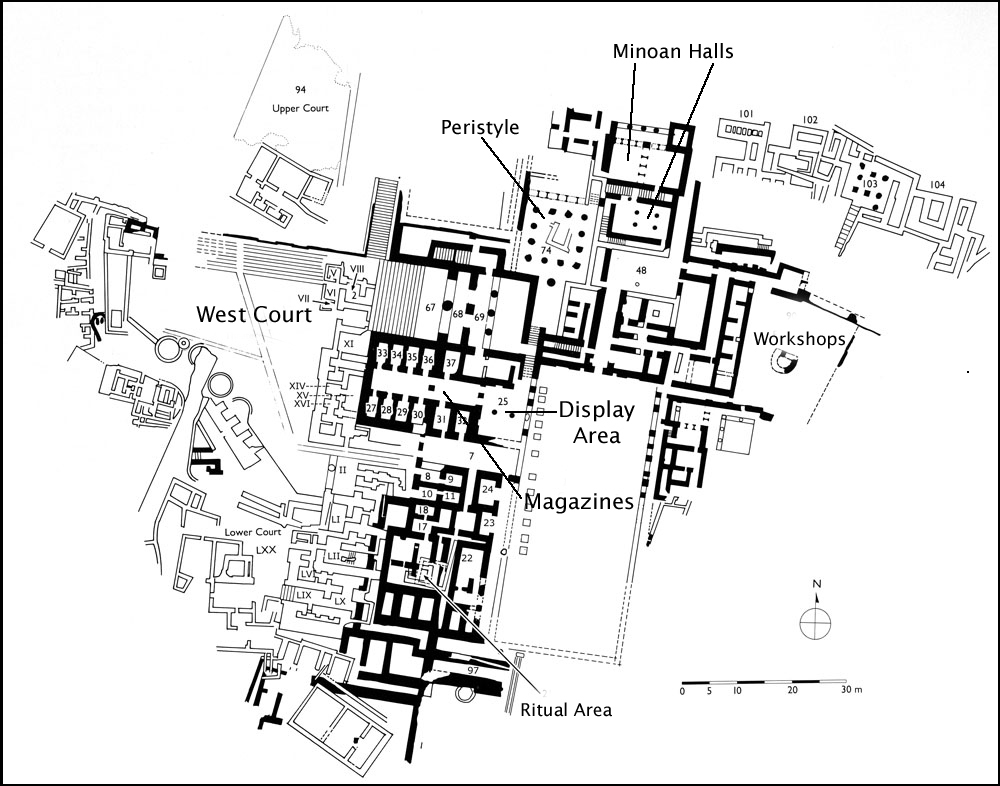 There is a fine set of magazines opening off from the central courtyard and also a large room which appears to be a ‘display area’. Such ‘display areas’ seem to be a normal part of the palaces, adjacent to the magazines, and it is imagined that this is where some of the treasures could be displayed, particularly the textiles and the blankets which the Linear B tablets reveal to have been a prime produce brought in to the palace as part of the exchange process.

The central corridor that ran off from the display room was lined with pithoi, the large jars that contained olive oil. They would have formed an impressive display of wealth and power to visitors to the palace.

The main ceremonial area was at the northern end, entered by a grand staircase in the north-western corner. There are several rooms generally mis-labeled as King’s or Queen’s megaron, which form a ‘Minoan Hall’. These have what is known as ‘pier and door’ architecture, where the walls were formed by moveable partitions which could change the shape of the room by being opened or closed. This was deliberately very confusing to the visitor, who came in by one route and went out by a different configuration: did this give rise to the myth of the labyrinth?
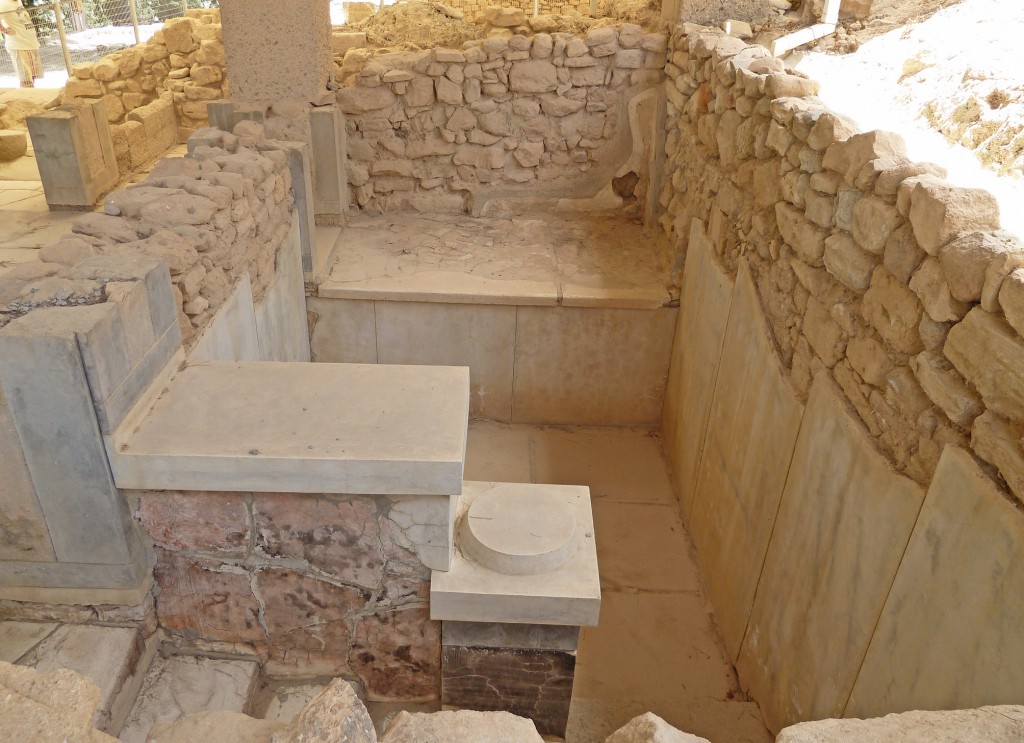
There was also one of the strange rooms that Evans discovered at Knossos and named a Lustral Basin which appears to have been used for ritual purification. They had dog-legged steps to enter, and they were lined with gypsum, though they could not have been a proper bath as there was no plug hole.

One of the strangest features to us is the presence of what appears to be a metal workshop in the north-east corner, adjacent to the main ceremonial centre. At least there is a courtyard with a kiln for metal working at the centre and it is assumed that the small rooms around the side were for the metal workers. It seems rather strange to us to have metal workings taking place so close to the heart of the palace, but the rulers needed to have jewellery to distribute to their followers, and it added to their prestige to have the metal workers close to hand.

To the west there was an elaborate western courtyard which acted, as at Knossos, as a theatrical area, where processions and displays could take place. At the far end of the modern layout is a grand flight of stairs leading to a blank wall, but the grand flight of stairs belongs to the earlier palace. In the later layout, there were two further flights of stairs to the right that lead up to the grand courtyard.
The palace as seen by the tourist today is the palace of the last period. The whole of the central courtyard was in fact reconstructed around 1600 BC, and there are extensive remains of the Middle Minoan Palace to be seen to one side.
Malia


Malia lies like Knossos along the north coast, thirty miles east of Knossos. The modern town of Malia is today one of the most fun-loving and garish seaside resorts in Crete, but the palace lies a couple of miles beyond.

As at Phaistos, there is a fine ‘display area’ on the western side of the courtyard with rows of magazines beyond. To the south is a ritual complex with a pillared hall and symbols of the double axes carved on some of the walls. Just near the entrance in the south western corner there are eight circular bins in which grain had been stored.
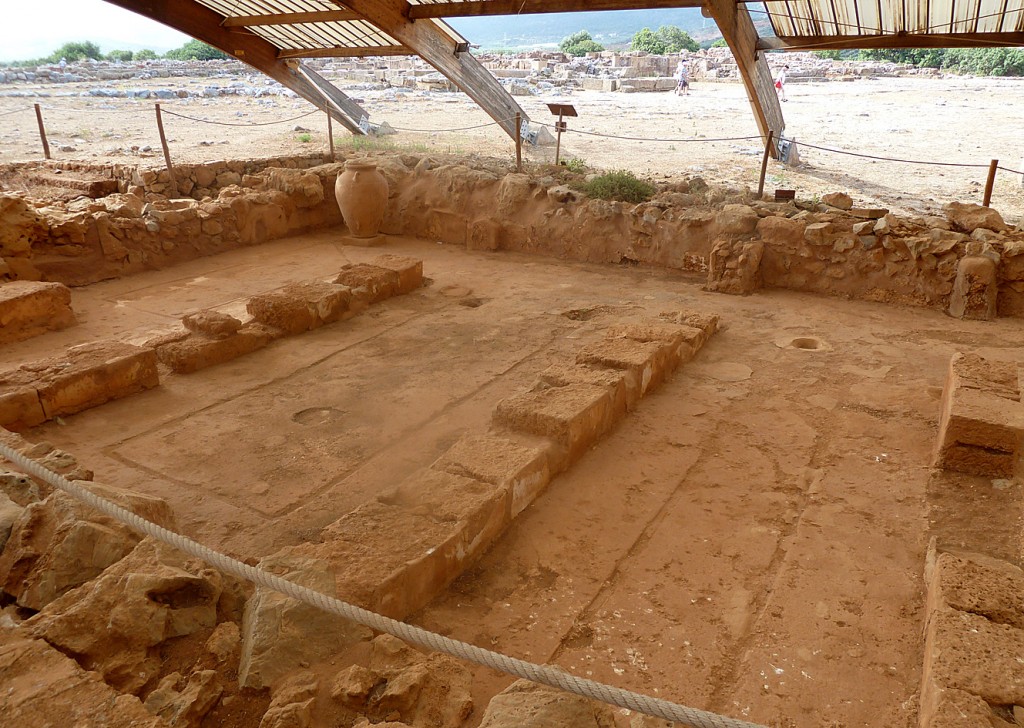
However the most interesting feature is on the eastern side of the courtyard where there is a large room with channels cut into the floors which appears to have been a ‘factory’ where olive oil was processed. We tend to think of olive oil in an essentially practical way, used for cooking and lighting, but it can also be processed into cosmetics and aromatics, which made particularly valuable gifts for the ladies. Whether this was the function of this room on the eastern side of the courtyard is uncertain and controversial, but it is preserved under a cover building, and surely had something to do with the processing of olive oil.
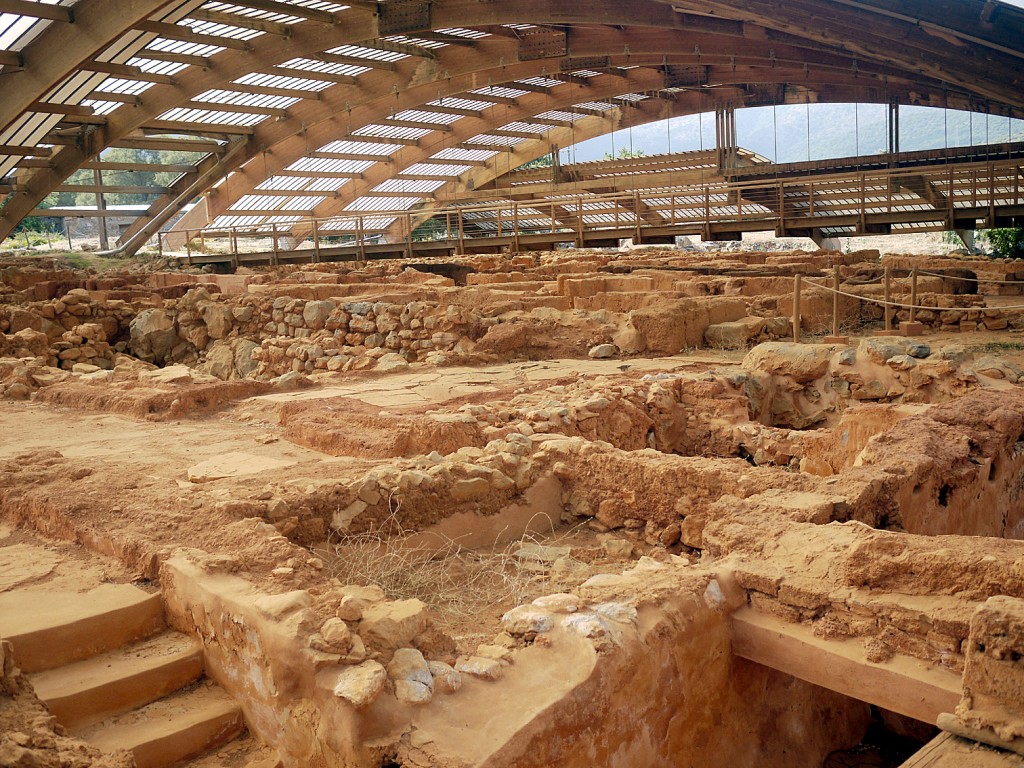
At Malia, the palace was surrounded by a very extensive town, and a large area of this has been excavated and preserved under a cover building a hundred yards or more away from the palace. The buildings belong to several different periods and are not always easy to interpret, but they give a vivid picture of what life must have been like in the busy towns that surrounded these palaces.
Zakro


View across the courtyard of the Palace at Zakro, with the buildings of the town rising behind it. The main offices were on the left.
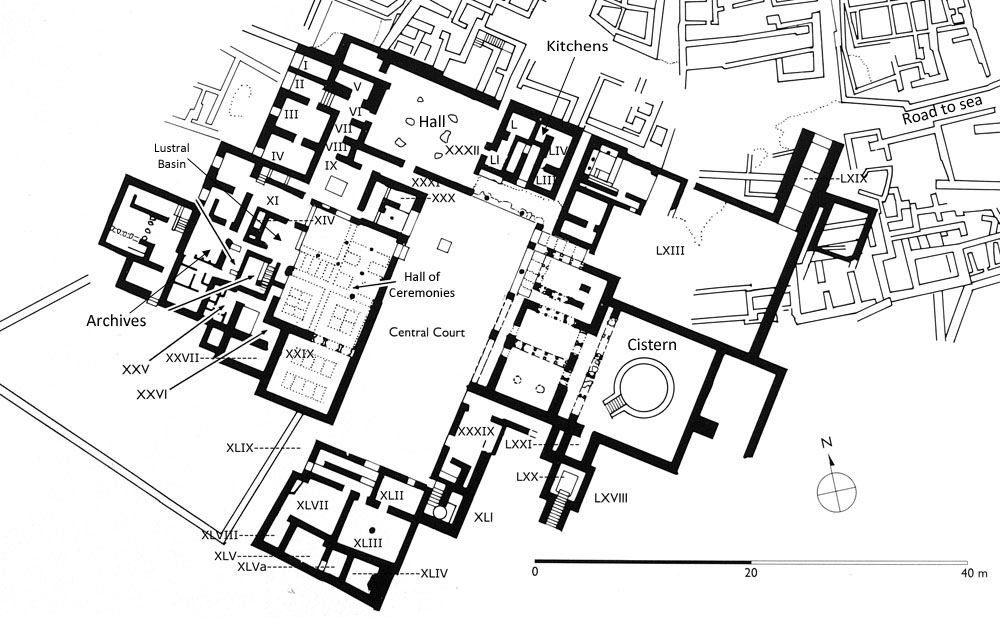
The fourth palace is at Zakro which lies at the extreme eastern end of Crete, facing eastwards towards Cyprus, the great source of copper.
Zakro is both a palace and a town, indeed the town which lies on the flank of a hill was excavated first, and the palace which lies on the flat ground at the foot of the hill was only properly excavated by Nicolas Platon in the 1960s.
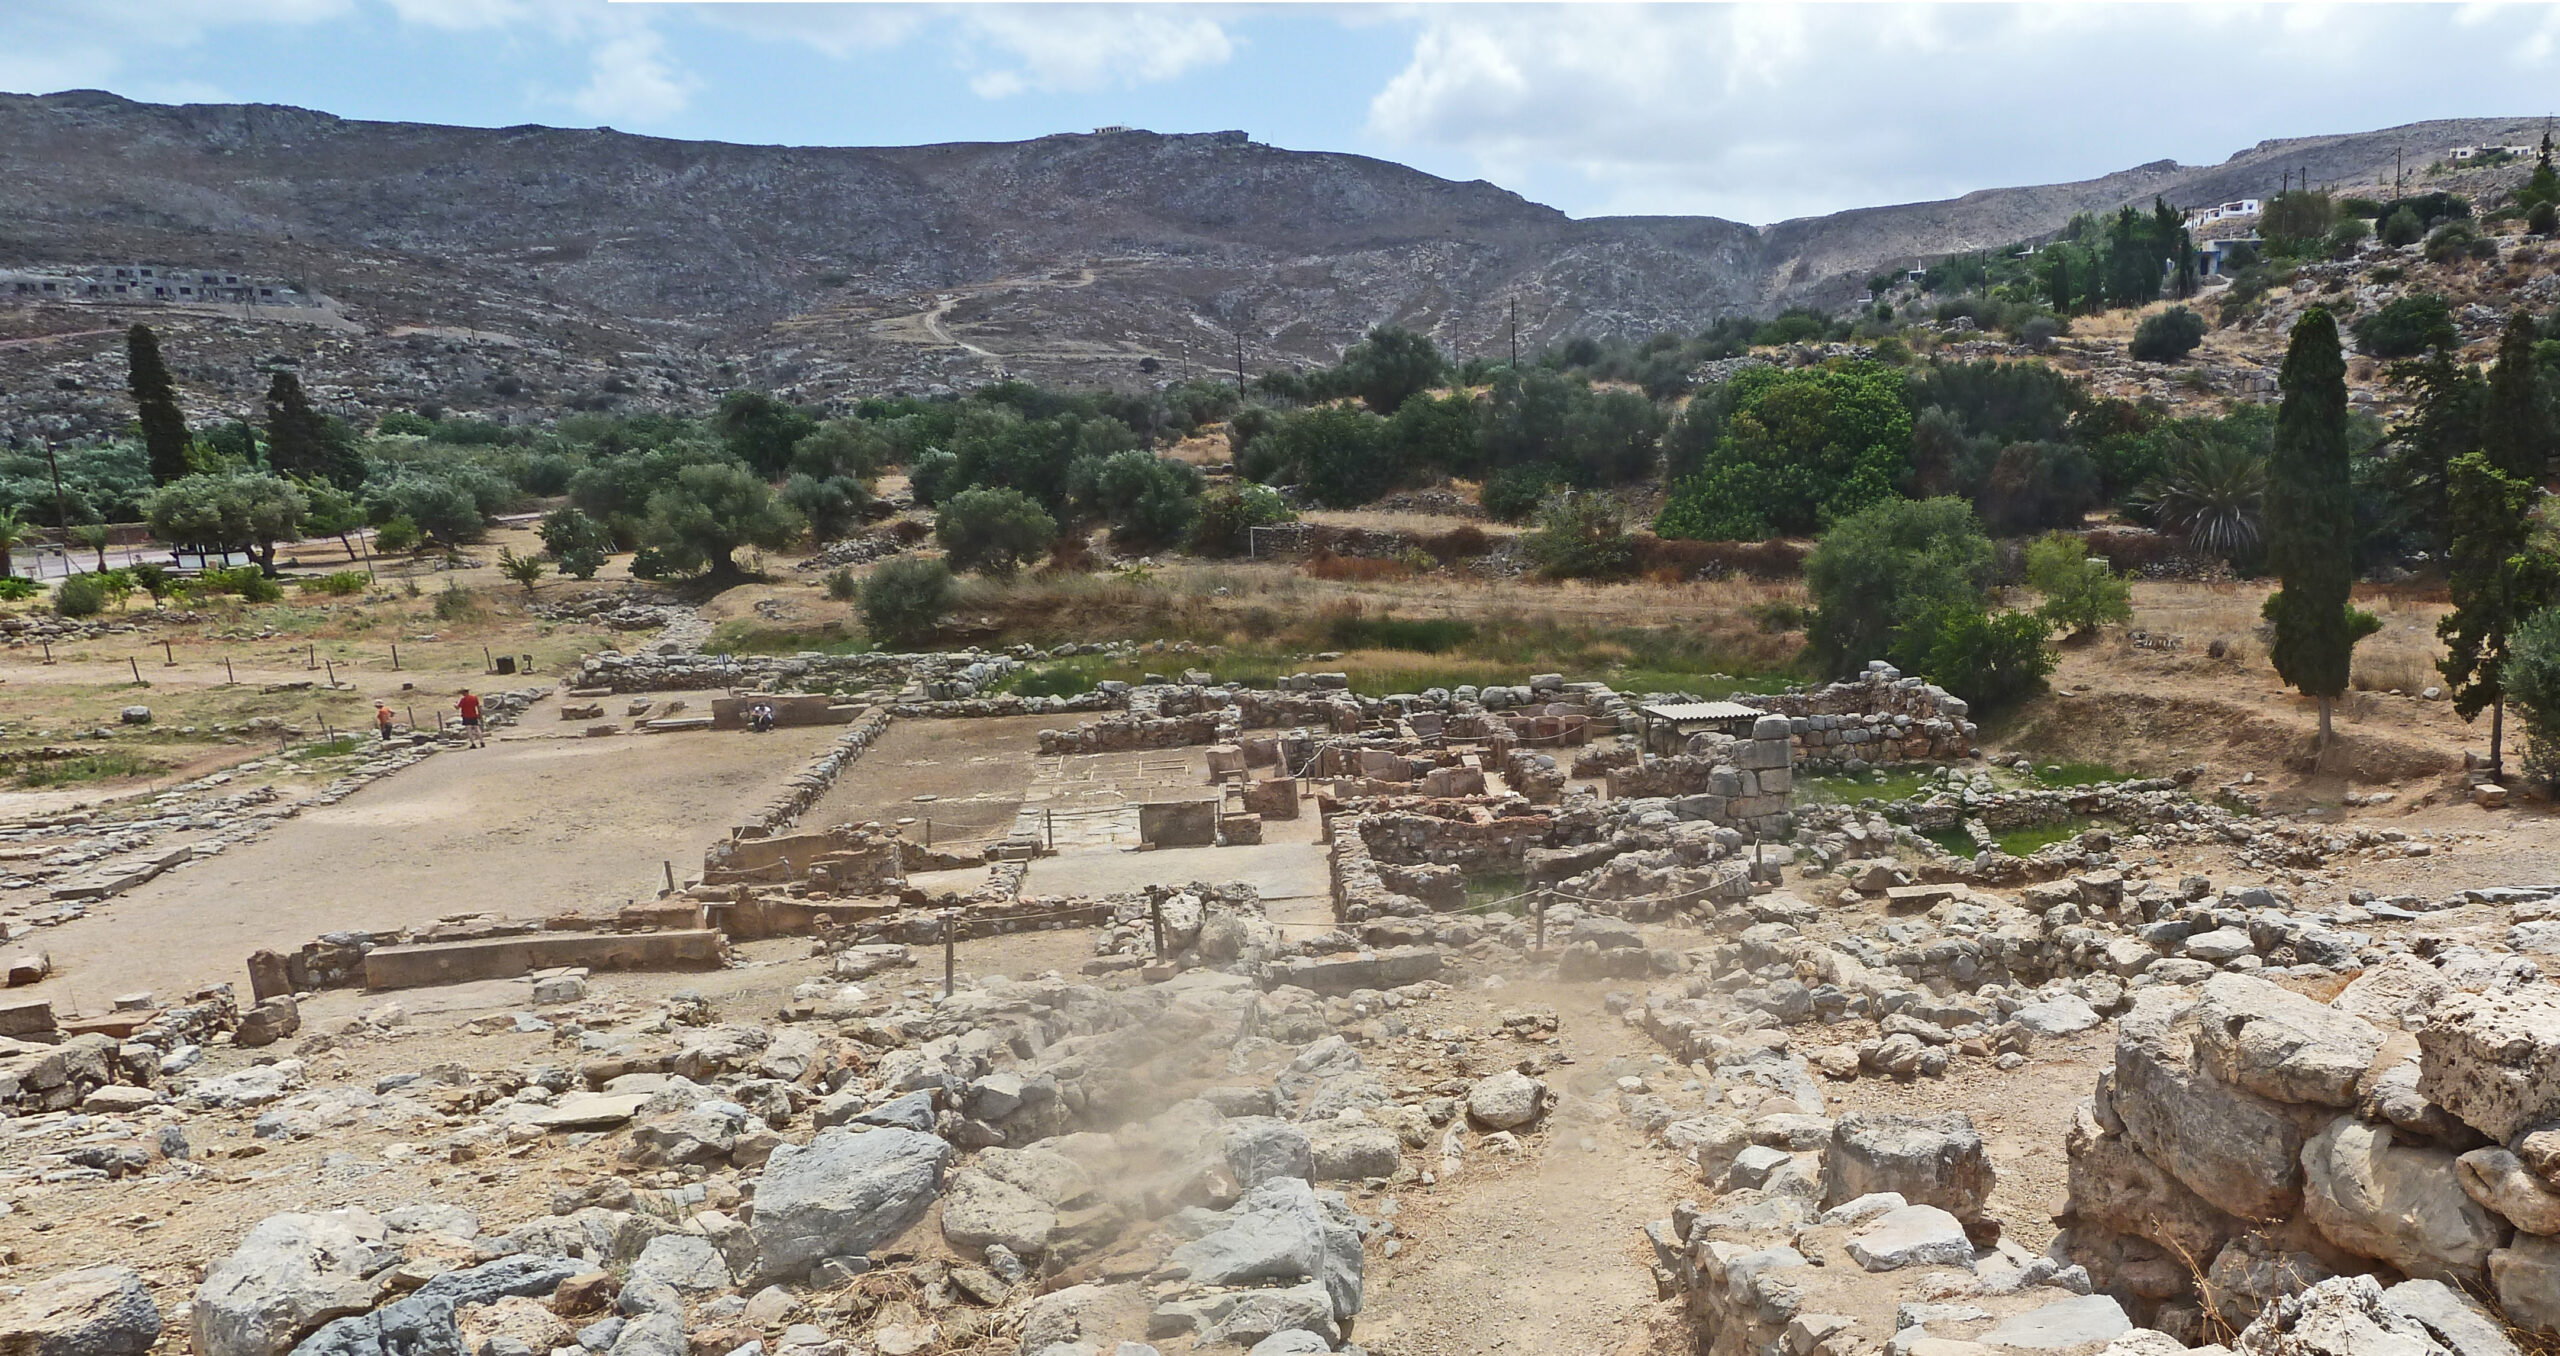
The main offices were on the western side, where there was a full set of what might be called the ritual/ official/ governmental offices. At the front, facing the central court, is the ‘Hall of Ceremonies’, one and a half large rooms which appear to have been ‘Minoan halls’, that is fitted with movable partitions. Presumably this is where the major ceremonies took place. Behind them to the north east there was the usual set of magazines or store-rooms, while in the centre was a Pillared crypt.

Zakro is the only Palace, where there is evidence for domestic arrangements. On the north of the Palace adjacent to the town a large room appears to be a dining hall with adjacent to it, kitchens, where there was evidence for cooking, something that is unique for Minoan palaces.

Platon’s excavations revealed a rich array of ritual objects, including an elephant’s tusk and six copper ingots in the form of an ox-hide, presumably waiting to be made into jewellery.
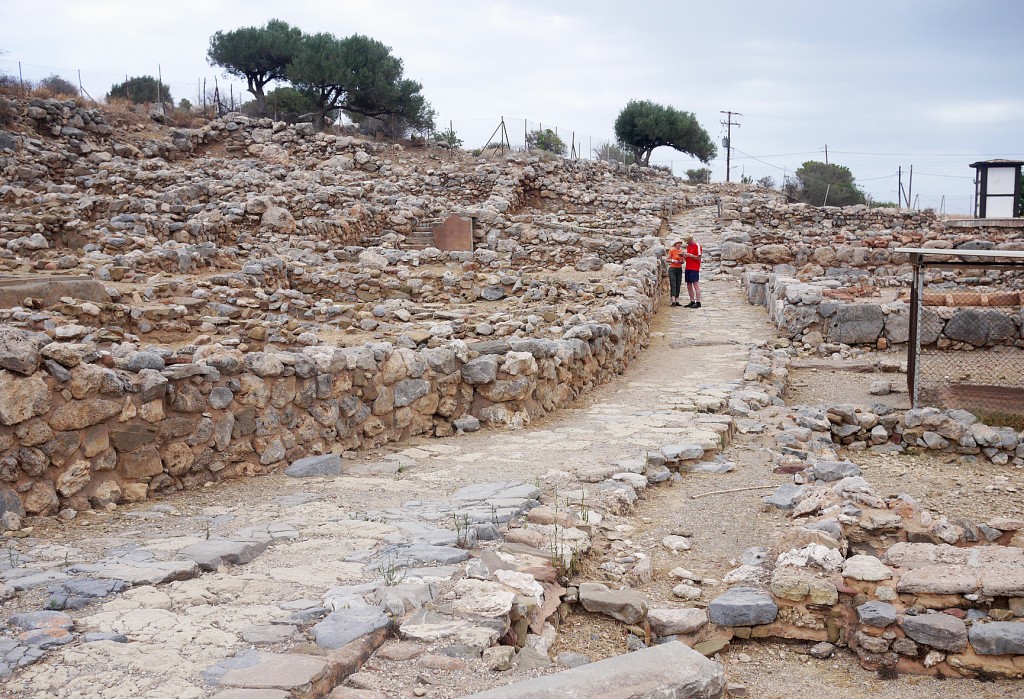
The town on the lower slopes of the hill provides a good example of what a Minoan town looks like, with a road leading off to the sea. .
There must also have been another major palace at Chania, whose exact position still remains unknown. Chania is the second largest town in Crete towards the western end of the island, and was previously the capital of Crete. It is a town rich in history – Venetian and Ottoman – and underlying it all is a major Minoan palace. It is clear that there must have been a palace there because of the discovery of writing tablets, not only of Minoan Linear B but also the earlier Linear A. Indeed there are only three sites in Crete where Linear B has been discovered: at Knossos, Malia and Chania, so these must have been the major towns in the final phase, when Crete came under Mycenaean influence. Numerous fragments of a Minoan settlement have been found but it is not yet possible to work out the plan of a palace.
Several other palaces are known, a palace being defined as a building with a central courtyard. Their construction is spread over the whole of the Minoan period that is more than the millennium from 2200 to 1200 BC. There was clearly a long and complex history but the four best-known palaces offer a vivid picture of life in a society dominated by palaces.
On to: How ‘ritual’ were the palaces?